
Gutters · flashings · ventilation · daylight
Flashings, gutters and roof accessories made to match your sheet
A metal roof leaks at its edges and joints far more often than through the sheet. Gutters, ridges, flashings, fillers and fixings are what close those gaps, and they need to fit the profile of the sheet they sit on.
We fold and form them to your drawing, in the same profile and colour as the roofing, and supply the ventilators, louvers and daylight sheets that go on the same roof.
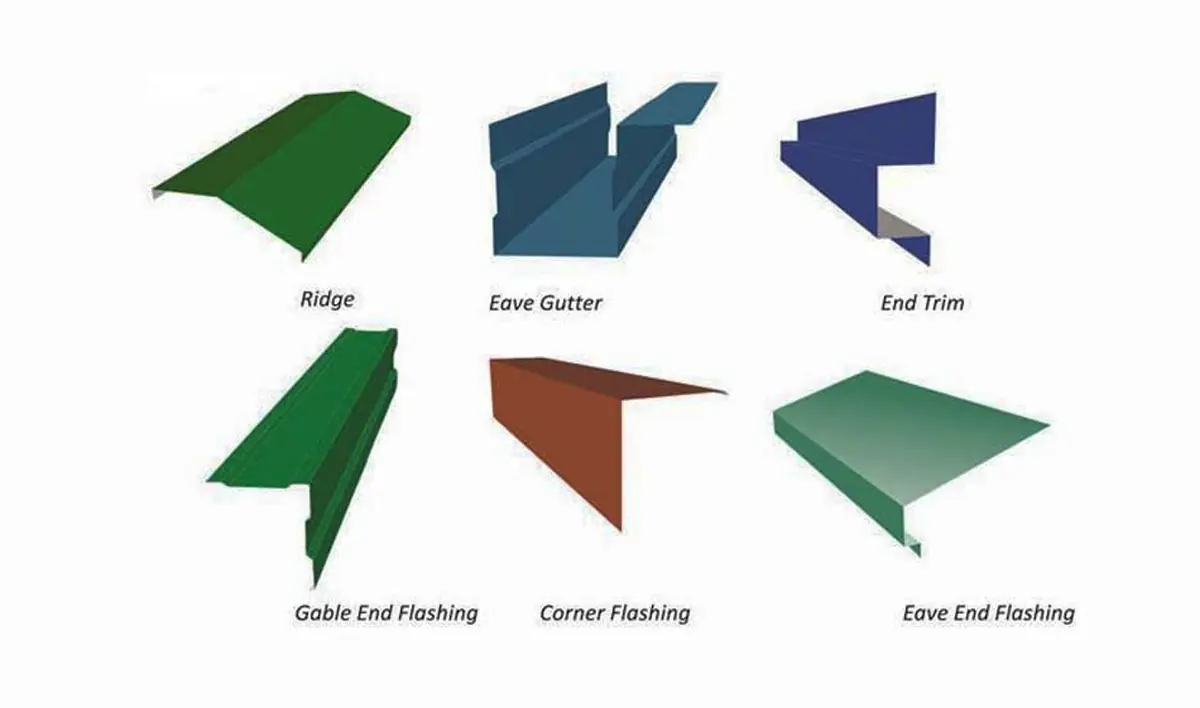
Gutters
- Eave gutter. Runs along the low edge of the roof and takes the water to the downpipes.
- Box gutter. A deeper, square gutter set into the roof, usually between two sheds or behind a parapet wall.
- Valley gutter. Sits where two roof slopes meet in a V and carries the water from both.
"Made to match" means made to whatever the job specifies. For three Delhi Metro stations (Deepali Chowk, West Enclave and Pushpanjali) the specification called for rainwater gutters in 3 mm GI with 275 GSM zinc coating, on Tata or JSW coil with a yield strength of 350 MPa. We designed, fabricated and erected them to that specification. On a factory shed the gutter material is your choice: colour coated, galvanised, or occasionally hot-rolled steel.
Send the gutter shape and size from your drawing, or the roof length and the number of downpipes, and we will work it out.
Ridges and flashings
- Profile ridge. Shaped to the ribs of the sheet so it sits down over them at the top of the roof.
- Plain ridge. A flat-sided ridge cap, used with foam fillers to close the rib gaps.
- Gable flashing. Covers the edge of the roof at the gable end and the top of the wall cladding.
- Corner flashing. Closes the outside corners where two walls of cladding meet.
- Drip trims. Throw water clear of the wall at eaves, openings and the bottom of the cladding.
Each piece is folded to the shape and width on your drawing and cut to length. On larger jobs we code every flashing to its position. For the Lenskart plant at Bhiwadi, 5,500 sq ft of precisely sized sheets and coded flashings were made and delivered in 3 working days, ready to fit with no cutting on site. Read the Lenskart job.
Fillers, screws and sag rods
- Foam fillers. Cut to the shape of the sheet profile, they close the gaps under ridges and at eaves so birds, dust and wind-driven rain stay out.
- Self-drilling screws. Drill through the sheet and into the purlin and fix in one step, so the fitter does not need to pre-drill.
- Sag rods. Steel rods fixed between the purlins through the centre web hole. They stop the purlins twisting or sagging before the sheets are on. We cut them to your purlin spacing.
These go out with the sheets and purlins, so the fitter has everything on site on the first day.
Turbo ventilators
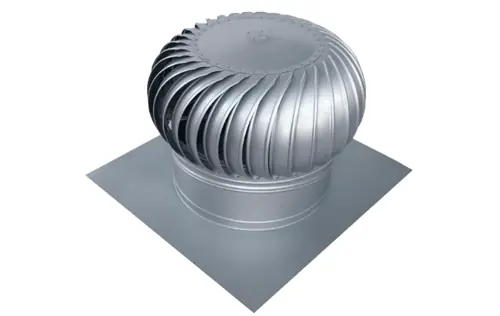
A turbo ventilator is a turbine on the roof that spins in the wind and draws hot air out of the shed. It needs no electricity. It also turns slowly in still air, because the warm air rising inside the shed pushes through it.
| Size | 24 inch (610 mm) |
|---|---|
| Vanes | 40 corrugated vanes, 0.55 mm |
| Materials | Aluminium (Hindalco), with SS 304 shaft, cross bar, dome and bottom ring |
| Bearings | Two steel roller bearings |
| Outer diameter | 750 mm |
| Throat | 600 mm |
| Height | 370 mm |
| Weight | 5.5 to 6 kg |
| Air moved, 6 km/h wind | Over 1,000 CFM |
| Air moved, 3 km/h wind | Over 600 CFM |
| Air moved, still air | Over 200 CFM |
| Wind resistance | To IS 875 |
| Base plate | 1700 × 1080 mm, in 2 mm FRP or 3 mm polycarbonate, matched to the roof profile |
The base plate is made to the profile of your roof sheet, so it laps in with the sheets around it. Tell us the sheet profile when you order.
Ridge ventilators are also available, made to the size the site needs.
Louvers
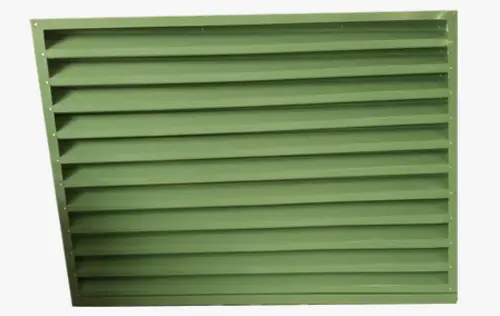
Louvers let air move through a wall while the angled blades keep rain out. They are used on the side walls and gable ends of sheds that need steady ventilation.
Front louvers are slatted or angled panels fitted across the front of a building or an enclosure. They let air through while controlling airflow, sunlight, dust and how much can be seen from outside, so one panel gives you ventilation, rain protection, sun shading and a tidier front. You will find them on factory and warehouse façades for natural ventilation with less rain coming in, as an architectural face on PEB buildings, on HVAC and plant rooms where machinery needs air, on commercial and institutional buildings as solar screening, and around utility and service areas where equipment needs air but is better partly hidden.
We supply them in Zincalume and in colour coated galvanised steel, to the length the opening needs, in several blade models and paint finishes. The figures below are typical for each type of louver. Send the opening size and we will propose a model.
| Louver type | Typical free area | Typical face velocity |
|---|---|---|
| Standard fixed louver | 45 to 60% | 1.5 to 2.5 m/s |
| Drainable louver | 50 to 65% | 1.5 to 2.5 m/s |
| Acoustic louver | 30 to 50% | 1.0 to 2.0 m/s |
| Weather louver | 40 to 60% | 1.5 to 2.5 m/s |
FRP sheets
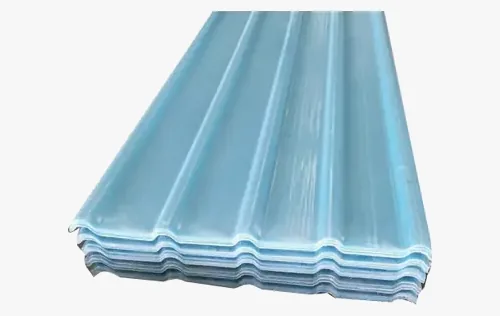
FRP (fibre reinforced plastic) sheets are the translucent sheets laid into a metal roof to bring daylight into the shed. We make it in our 2 Rib or 3 Rib profile, or to any profile you send us, so it laps in with the metal sheets on either side.
| Thickness | 2 mm |
|---|---|
| Profile | 2 Rib, 3 Rib or a profile you send us, to match the roof sheet |
| Glass content | 31% |
| Water absorption | 0.24% |
| Light transmission | 78% |
| Tensile strength | 105 MPa |
| Thermal conductivity | 0.145 W/m°C |
| Tested to | IS 12866 and related standards |
We supply both handmade and machine-made FRP. The supplier gives machine-made sheet a minimum life of 10 years. Tell us the roof sheet profile so the FRP is made to lap with it.
Polycarbonate multiwall sheets
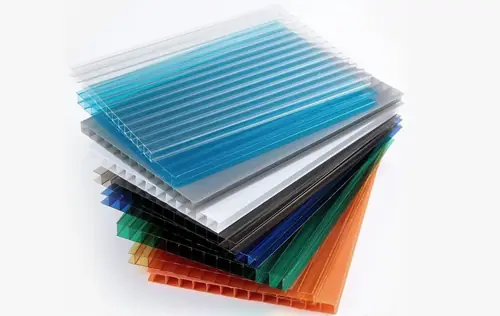
Multiwall polycarbonate is a hollow sheet with two or more skins joined by thin ribs. It lets in daylight like glass but is light, hard to break and easy to cut and bend on site, so it is used for skylights, north-light glazing, canopies and walkway covers. The version we supply comes with a sun block layer on the outer face to cut down heat build-up under the glazing.
The figures below are the typical specifications for a generic polycarbonate sheet.
| Property | Typical value |
|---|---|
| Thickness | 1.5, 2, 3, 4 mm and above |
| Light transmission | About 80 to 90% for clear solid polycarbonate, varying with thickness and type |
| Fire rating | Typically B-s1,d0 to B-s2,d0 under EN 13501-1 for suitable fire-rated grades. The exact rating depends on the manufacturer and the product. |
Fire rating and light transmission are product-specific. For a submittal or a project approval, use the manufacturer's exact data sheet and fire test certificate rather than these generic values. Tell us the area and where it is going, and we will quote with that data sheet.
Send the roof drawing or a list of the pieces you need and we will price the accessories with the sheets.
Get a quoteQuestions buyers ask us
Can you match the flashings to my roof sheet colour?
Yes. Flashings and ridges are folded from colour coated coil in the colour of your roof sheet. Gutters are made in the material you choose: colour coated, galvanised, or occasionally hot-rolled steel. If your sheets came from another supplier, send the colour name or a sample.
Do you supply accessories without the roofing sheets?
Yes. The minimum order is one piece, on a drawing or a list of pieces with sizes and quantities. For flashings and ridges we need the profile of the sheet they will sit on.
How much air does a turbo ventilator move?
Our 24 inch MNF-Turbo 24 moves over 1,000 CFM in a 6 km/h wind, over 600 CFM at 3 km/h and over 200 CFM in still air. How many a shed needs depends on its volume and use, so send the shed size and we will work out the number.
Should I use FRP or polycarbonate for daylight?
FRP is made to the same profile as the metal sheet and laps straight into the roof, so it is the usual choice for skylights in a sheeted roof. Multiwall polycarbonate suits flat glazing, canopies and curved covers where a hollow sheet that can be bent on site is easier to fit.
What do you need to quote gutters?
The gutter type (eave, box or valley), its shape and size from the drawing, the material and thickness, and the running length. If nothing is designed yet, the roof length, the roof slope area and the number of downpipes are enough for us to propose a size.