
Composite floor deck
Composite deck sheet, no shuttering to strip
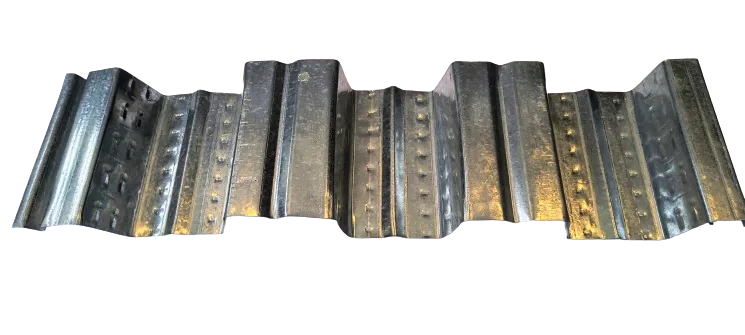
The deck profile is a composite floor deck sheet in CRCA or GI, from 0.6 to 1.25 mm thick. It is laid on the steel beams, concrete is poured on top, and the sheet stays in place as the formwork and as part of the slab.
It is used for mezzanine floors and the floors of multi-storey steel buildings, where it saves the time and cost of shuttering and propping.
Where it is used
Mezzanine floors inside factory sheds and warehouses, and the floor slabs of multi-storey steel buildings. The deck spans between the steel beams, takes the wet concrete during the pour, and stays in the finished slab. There is no timber or plywood shuttering to put up and take down, and the floor below can be worked on sooner.
Choose GI where the underside will be exposed to moisture or left unpainted, and CRCA where the underside will be painted or covered.
How it is fixed
The sheets are laid across the beams and fixed down before the reinforcement goes in. On composite floors the deck is mainly fixed with shear studs welded through the deck to the beam, which tie the slab and the steel together. Some contractors use screws or welding instead to save cost. Side laps are closed with screws or clips, and edge trims hold the concrete at the slab edge. We supply the shear studs and weld them on site. Your structural engineer sets the stud spacing and the fixing pattern.
Section properties
These figures are from our catalogue and have been checked by our engineer. Use them to choose a thickness and check a section. They are not a slab design.
| t (mm) | Area (cm²) | Weight (kg/m) | Ixx (cm⁴) | Zxx (cm³) |
|---|---|---|---|---|
| 0.6 | 6.37 | 5.00 | 25.63 | 10.05 |
| 0.63 | 6.69 | 5.25 | 26.91 | 10.55 |
| 0.8 | 8.50 | 6.67 | 34.18 | 13.40 |
| 1.0 | 10.62 | 8.34 | 42.72 | 16.75 |
| 1.25 | 13.28 | 10.42 | 53.40 | 20.94 |
To check any row, multiply the area in cm² by 0.785 and you get the weight in kg per metre, near enough, because steel weighs about 7,850 kg per cubic metre.
Material
We roll the deck from CRCA (cold rolled close annealed) steel or from GI (galvanised) steel. Tell us the thickness and the material your engineer has specified, and we will price on that. GI deck is Z120 as standard, and we supply Z180 or Z275 when the project asks for it. The mill test certificate for the coil comes with the consignment.
Limits
Our engineer has checked the section properties above, but there is no span or load table for the deck. The slab design, including the span between beams, the concrete depth and the stud layout, has to come from your structural engineer. We will roll to that design.
Send the floor area, the thickness and the material your engineer has specified, and we will price the deck.
Get a quoteQuestions buyers ask us
What thickness of deck sheet do you make?
From 0.6 to 1.25 mm, in CRCA or GI. Our catalogue lists 0.6, 0.63, 0.8, 1.0 and 1.25 mm with section properties for each.
Do I need shuttering with a deck sheet?
No shuttering has to be put up and stripped, because the deck stays in the slab as the formwork. Your engineer may still ask for temporary props under longer spans during the pour.
How is the deck sheet fixed to the steel beams?
With shear studs welded through the deck onto the top flange of the beam, so the slab and the beam work together. We supply the studs and weld them on site once the deck is laid, and your structural engineer sets their size and spacing. Screws alone hold the sheet down but do not make the floor composite.
CRCA or GI deck, which should I use?
GI where the underside will be exposed to moisture or left unpainted, CRCA where it will be painted or covered. If your engineer has specified one, we roll to that.
Can I design the slab from your section table?
Use it to choose a thickness and check a section. Our engineer has checked the figures, but the slab design, including the span between beams, the concrete depth and the stud layout, comes from your structural engineer.
How much does the deck sheet weigh?
5.00 kg per metre at 0.6 mm, 6.67 kg at 0.8 mm and 8.34 kg at 1.0 mm, from our catalogue.