PEB · warehouses · factory sheds · cold stores
Pre-engineered buildings from one team, from your drawing to a finished shed
A pre-engineered building from us arrives as a complete kit: the primary frames, C and Z purlins, roofing and wall cladding sheets, flashings and gutters, and the crew that puts it all up. You deal with one drawing office and one site team from the first sketch to handover.
Most of what we build is warehouses, factory sheds, cold stores and workshops for owners and contractors in Delhi NCR, Rajasthan, Haryana and Uttar Pradesh. Send us a plot size and a use, or a drawing if you have one, and we will price it.
What you get
Three parts of the job stay in-house: the drawings, the rolling and the erection.
Design and drafting in-house. Our drawing office takes your plot, your clear height and your crane load and turns them into frame drawings, purlin layouts and a sheet cutting list. You sign the drawings before anything is rolled. On complex roofs we do a 3D review with you first.
Purlins and sheets rolled at our own plant. The C and Z purlins are rolled and punched to the drawing, C purlins from 1.0 to 3.0 mm and Z purlins from 1.2 to 3.0 mm, up to 12 m long. The roofing and cladding sheets are 0.5 mm TCT galvalume, AZ150 coating on 550 MPa steel, cut to the length on the list so there is little cutting on site. Flashings, gutters and ridges are made to match. Every dispatch carries the coil's mill test certificate.
Our own erection teams. The fitters and supervisors are our own employees. Erection is mainly carried out by MNF Projects LLP, our projects company, under its own ISO 45001 certificate, and the site supervisor talks directly to the plant that rolled the material, so a wrong length gets fixed with a phone call.
Parts of a pre-engineered building
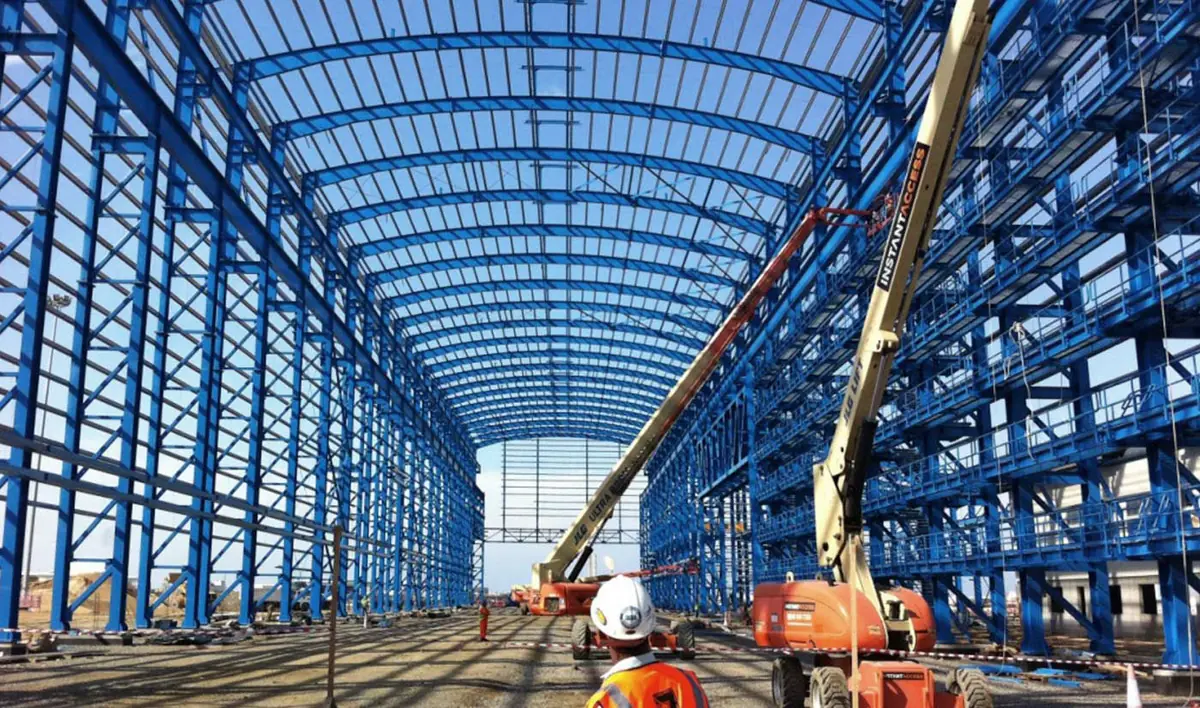
A pre-engineered building is a steel frame of columns and rafters, with Z purlins across the roof and C purlins along the walls, carrying the roof and wall sheets. Ridges, gutters and flashings close it in, and ventilators and skylights go into the same sheeting.
The drawing is a cut through a typical shed, with a number on each part we make or supply. We roll the purlins, sheets and deck at our plant, fold the flashings and gutters to match, and supply the ventilators, louvers and FRP sheets. The list under the drawing links each part to more about it.
- Primary frame The columns and rafters are built-up steel sections, made to our drawings, partly in our own shop and partly by partner workshops.
- Z purlins They carry the roof sheet. Each one laps over the rafter into the next, so the whole run works as one member.
- C purlins as wall girts On the walls we fix C purlins across the columns to carry the side cladding.
- 3 Rib roofing sheet Our main roofing sheet covers 1,000 mm and is rated down to a 3° roof pitch. We send it in lengths up to 12 m.
- 2 Rib wall cladding Most side walls get the 2 Rib, whose 200 mm pitch gives a closer rib pattern than the 250 mm of the 3 Rib.
- Ridge We fold the ridge from the same coil as the sheet, either shaped to the ribs or plain with foam fillers under it.
- FRP skylight sheets These let daylight in. They are made in our 2 Rib or 3 Rib profile, or to the client's own sheet profile, so they lap in with the metal sheets on either side.
- Turbo ventilators The wind turns them, so they need no power. Our 24 inch MNF-Turbo 24 moves over 1,000 CFM in a 6 km/h wind.
- Eave gutters The eave gutter runs along the low edge of the roof and takes the water to the downpipes.
- Louvers Air passes through the wall while the angled blades keep most of the rain out.
- Deck profile for mezzanines The deck stays in the mezzanine slab as its formwork, so there is no shuttering to strip. Your engineer may still ask for props under longer spans during the pour.
Anchor bolts and sag rods come with the kit as well. They show on your drawings rather than in a section like this one.
How a PEB job runs
- You send the basics. Plot dimensions, clear height, what the building is for, and any drawing you already have. WhatsApp, email or the quote form all work.
- We usually call back the same working day to settle bay spacing, crane, roof pitch and where the doors go, so the first price is based on the right building.
- Budgetary quote within three working days of drawing review. It gives you a tonnage, a sheet area and a price basis you can put in front of your bank or your board.
- Site visit, then the detailed quote. We walk the plot, check access for 12 m trailers and the crane, look at the foundation plan, and come back with a firm price and a programme.
- Drawings for your approval. Frame drawings, anchor bolt layout, purlin and sheeting layouts. Your engineer or consultant checks them. We roll nothing until they are signed.
- Fabrication and rolling. Purlins and sheets are rolled at our plant and inspected before dispatch. Every bundle is labelled by bay and position.
- Erection and handover. Our team erects the frames, fixes the purlins and sheets, and hands over with the as-built drawings, the mill test certificates and the inspection reports.
What it costs and how we price it
We price the structure per kg and the sheets per square metre, which is how every serious PEB buyer compares quotes. The tonnage comes from your drawing or from our preliminary design, and the sheet area from the roof and wall layout. GST at 18% is extra and shows on the invoice.
Our prices follow the coil rate. Each quote states how long it holds, and we tell you if the rate is moving. Delivery is priced by distance from the plant, and erection is a separate line so you can see what the kit costs on its own. We quote per kg once we have a drawing, because the tonnage decides the price.
The buildings we make
We design and supply clear spans from about 10 m to 60 m, and wider where the building is engineered for it. This is what each span is typically used for.
| Clear span | Typical application |
|---|---|
| 10 to 15 m | Small industrial sheds, workshops, utility buildings |
| 15 to 20 m | Workshops, small factories, storage sheds |
| 20 to 25 m | Industrial buildings, warehouses |
| 25 to 30 m | Factories, warehouses, production units |
| 30 to 35 m | Large industrial sheds, logistics facilities |
| 35 to 40 m | Warehouses, manufacturing plants |
| 40 to 45 m | Large factories, logistics and distribution centres |
| 45 to 50 m | Large-scale warehouses and industrial facilities |
| 50 to 60 m | Large column-free industrial buildings |
| 60 m+ | Specially engineered PEB structures, subject to design requirements |
Warehouses
Clear spans with no internal column, high eaves for racking, and dock doors along one wall. We size the purlins for the wind on the site, and we fit turbo ventilators and FRP skylights into the roof sheet so the daylight and the air movement are designed in from the start.
Factory sheds
Crane loads, mezzanines and process openings in the roof are the usual differences from a warehouse. Tell us the crane capacity early. A PEB generally suits EOT cranes up to 10 MT, and up to 20 MT with specially engineered crane columns. From about 30 MT we weigh a conventional steel building against an engineered PEB, and our guide to PEB and conventional sheds sets out where each one fits. Our deck profile carries the mezzanine slab without shuttering, and the C purlins double as mezzanine joists on lighter floors.
Cold stores
The frame carries insulated panels instead of a single skin, so the purlin spacing and the flashing details change. We supply the structure and the outer sheeting, and we can supply the insulated sandwich panels as well. We buy the panels in from a panel maker rather than make them.
Commercial and institutional
Showrooms, workshops, canopies and station roofs. The station roofing we have done for main contractors came from the same drawing office and erection teams that build sheds.
Who makes the primary frames
We roll the secondary members and the sheets ourselves. The primary frames, the built-up columns and rafters, are fabricated to our drawings, partly in our own shop and partly by partner workshops we have worked with for years, and our team erects them. It is why our lead times on purlins and sheets are short.
Jobs that show how we work
Six jobs, from a 5,500 sq ft plant roof delivered in three working days to the roofing of elevated metro stations, are written up with the figures on the projects page.
Send a plot size and a use, or a drawing, and you will have a budgetary price within three working days.
Get a quoteQuestions buyers ask us
How long does a 20,000 sq ft shed take?
From signed drawings to a finished roof, a plain rectangular shed of that size takes from eight weeks, depending on the design. Add the time your civil contractor needs for the foundation, which runs in parallel with fabrication. The detailed quote carries the actual programme, week by week, and that is the date we commit to.
Do you do the foundation as well?
No. The foundation is done by your civil contractor. We supply the anchor bolts, give your contractor the anchor bolt layout and the column reactions from our design, and check the bolts on site before the frames go up.
We need a crane inside the shed. Does that change the building?
Yes, and it is the first thing to tell us. The crane capacity and the hook height set the column section, the bracket and the runway beam, and adding them later means redesigning the frame. Say "5 MT EOT crane" on the first call, with the crane span and the hook height, and the budgetary quote will already include it. Up to 20 MT a PEB generally carries the crane. From about 30 MT we compare a conventional steel building with an engineered PEB before we recommend one.
What clear spans can you build?
Clear spans from about 10 m to 60 m, and more where the building is engineered for it. A wide column-free frame is designed for its own site: the wind and seismic loads, any crane, collateral loads such as solar panels or services, and the design codes that apply.
Which codes do you design to?
Steel design to IS 800, dead, live and wind loads to IS 875 (Part 3 for wind), and seismic loads to IS 1893, using the wind speed and seismic zone for your site. If your consultant specifies a different basis, such as MBMA or a client standard, tell us before the design starts.
Can you extend a shed that is already standing?
Yes. We need the original drawings if you have them, or we survey the existing frames and purlins, and then design the new bays to match the eave height and roof pitch. Where the old sheets are near the end of their life we will say so, and you can look at reroofing the whole roof in one go instead of joining new sheet to old.
What do you need from me to start?
Plot dimensions and the site location, the clear height you want under the rafter, what the building is for, whether there is a crane or a mezzanine, and any drawing or soil report you already have. A sketch on a page with the dimensions written on it is enough for the budgetary quote.