
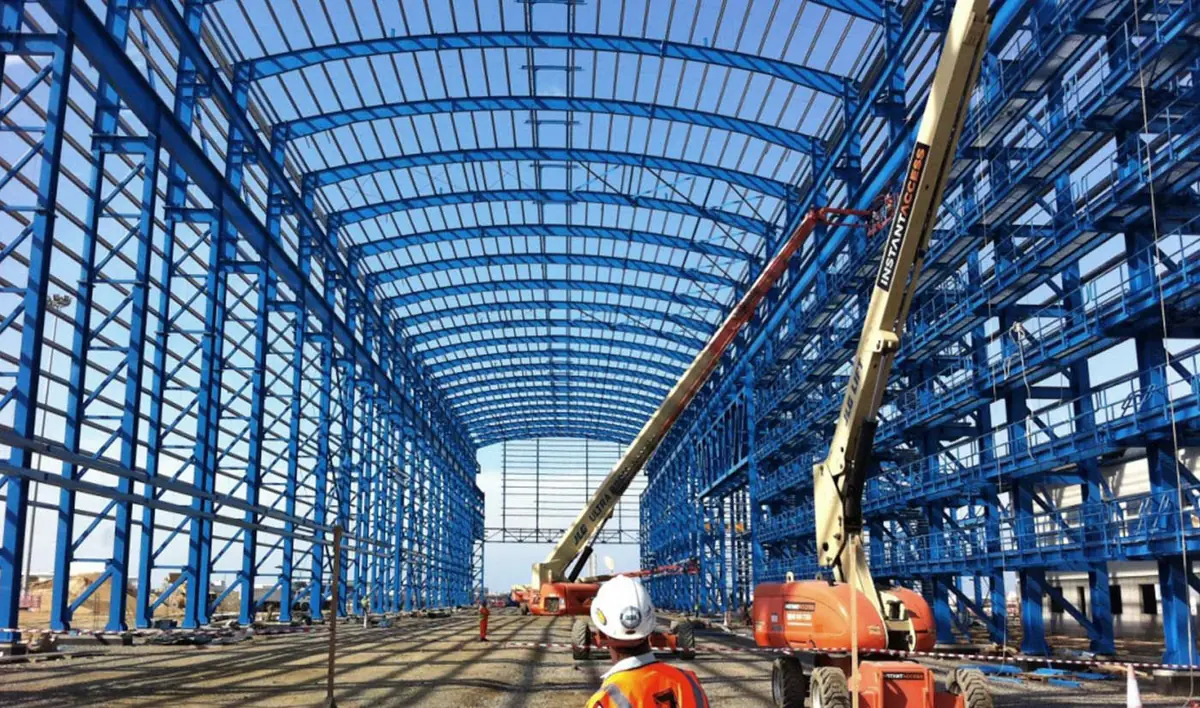
What a pre-engineered building is
A pre-engineered building is a steel shed where every member is designed for the load it carries, made in a factory to that design, and bolted together on site. The main frames are built-up I sections welded from plate, the purlins and girts are cold-formed C or Z sections, the roof and walls are colour coated sheet, and the whole thing arrives on trucks as numbered parts with a bolt list.
The word "pre-engineered" is a little misleading, because the engineering is done fresh for every building. What is pre-engineered is the method: standard details, standard connections and standard sections, applied to your span, height, bay spacing and loads. Once you send us a plan and a site, the design, the drawings, the rolling and the erection are ours. That is what you get when you buy a PEB from the manufacturer instead of a shed from a contractor.
Tapered built-up frames against hot-rolled sections
The frame is where a PEB and a conventional shed differ most. A conventional shed uses hot-rolled sections straight from the mill, the ISMB beams, ISMC channels and angles of IS 808, joined into columns and trusses by a fabricator. The section is the same depth from one end to the other, so it is as heavy at the middle of a rafter, where the bending is small, as at the knee, where the bending is largest.
A PEB frame is welded from three plates, a web and two flanges, and the web depth changes along the member to follow the bending moment. Deep at the knee, shallow at the ridge and the column base, with the flange thickness stepped the same way. The plate is ordinary structural steel to IS 2062, the design is to IS 800, and the loads come from IS 875: dead load in Part 1, imposed load in Part 2, wind in Part 3 and the load combinations in Part 5.
The frames are joined at the knee and the ridge with end plates and high tensile bolts, so there is no site welding on the main frame. That is what makes the erection quick, and it is why a PEB can be unbolted and moved if a lease ends.
Where a PEB wins
On a plain rectangular shed, a warehouse, a factory bay, a cold store or a logistics hub, the PEB wins on four counts.
- Speed. Design, fabrication and rolling run in parallel with the civil work. When the foundations are cured the frames go up in days, and the roof follows behind them.
- Weight. The web depth follows the moment, so a tapered frame uses less steel than a hot-rolled portal of the same span, commonly 20 to 30 percent less on a simple warehouse. Less steel is less cost, lighter foundations and fewer truckloads.
- Long clear spans. We design and supply PEBs with clear spans from about 10 m to 60 m, and wider where the building is engineered for it. Spans of 30 m and more without an internal column are routine for a tapered frame. A truss can do it too, but at greater depth and weight.
- Cost per kg. A PEB is priced per kg of steel, from the tonnage on the drawing, and the tonnage is lower. Ask for the rate per kg and the estimated tonnage separately, and compare both.
The fifth advantage is quieter. Every part is made in a factory, on a drawing, and inspected before it leaves. On site there is nothing to cut and nothing to guess. On the Lenskart plant in Bhiwadi a last-minute change to the site design meant re-engineered drawings, and 5,500 sq ft of sized sheets and coded flashings were delivered in three working days with zero scrap on site.
Where a conventional shed wins
A conventional hot-rolled structure is still the right answer in some cases, and we say so when it is.
- Heavy cranes. A PEB generally suits EOT cranes up to 10 MT, and up to 20 MT with the crane columns and rafters specially engineered. From 20 MT the structure needs a detailed evaluation, and from about 30 MT we weigh a conventional steel building against an engineered PEB before choosing. Above 50 MT a heavy conventional structure is generally the better choice. There is no fixed cutoff. The crane's span, wheel loads, duty class and hook height, and how often it runs, matter as much as its capacity.
- Unusual geometry. Curved plans, circular buildings, large cantilevers, mixed roof levels and buildings that wrap around existing plant suit fabricated trusses and hot-rolled sections better than standard frame types.
- Future extension you cannot define. A PEB extends easily along its length, bay by bay, if you tell us so at the design stage and we design the end frame for it. If the extension is upward, sideways or into a mezzanine with heavy floor loads, and you cannot say which, a conventional structure with spare capacity is the safer buy.
- Very small sheds. Below a certain size the design and engineering cost of a PEB does not pay back, and a local fabricator with hot-rolled sections is quicker.
With a heavy crane, the runway and columns can cost more than the tapered frame saves.
EOT crane capacity and the choice of building
This is where we start for a shed with an EOT crane. The final choice comes after we have looked at the crane and the building together, with the wind and seismic loads for the site and the design codes that apply.
| EOT crane capacity | General recommendation | Design consideration |
|---|---|---|
| Up to 5 MT | PEB generally suitable | Standard crane-load consideration in structural design |
| 5 to 10 MT | PEB generally suitable | Design primary framing and crane-support system for applicable loads |
| 10 to 20 MT | PEB suitable with special design | Crane columns, rafters and supporting members to be specifically engineered |
| 20 to 30 MT | Detailed structural evaluation required | PEB may be selected based on crane duty and geometry |
| 30 to 50 MT | Conventional steel often considered | Evaluate crane span, wheel loads, duty class, hook height and operating frequency |
| Above 50 MT | Heavy conventional steel generally preferred | Final system selection subject to detailed structural and operational analysis |
What to ask a PEB supplier before you sign
Every PEB quote should answer these questions in writing. If a supplier cannot, the price is not comparable to one that can.
- Which design code and which loads: IS 800 for the steel, the wind speed from IS 875 (Part 3) for your site, the imposed roof load, the crane's capacity, span, duty class and wheel loads if there is one, any solar, sprinkler or ceiling loads, and the seismic zone.
- The steel grade of the plate and the sections, and the mill certificates that will come with them.
- Bolt grade for the main connections, and whether the anchor bolts and the foundation design are in the scope.
- Purlin section, thickness and grade, and the maximum purlin spacing the sheet has been checked for. Ours are rolled from 1.0 mm for C sections and 1.2 mm for Z sections, up to 3.0 mm, in 245 to 350 MPa steel, up to 12 m long.
- The roofing sheet in full: profile, base metal thickness, coating class, steel grade and paint system. Our sheet guide explains each of those words.
- Paint on the primary steel: red oxide primer, or an epoxy system with a stated film thickness.
- Deflection limits for the rafters, the purlins and the crane beams, in writing.
- Who erects, who supervises, and what the erection tolerance is.
- What happens on a design change after drawings are approved, in time and in money. Changes happen, and the answer to this question decides how that week goes.
- Whether the drawings are checked and signed by a qualified structural engineer, and whether you get the calculations.
What we make ourselves, and what we do not
At our plant in Khushkhera we roll the roofing and wall sheets, the deck profile, the C and Z purlins, the flashings, the gutters and the trims, on our own lines, and we do the design and drafting in-house. Our own teams erect.
The tapered built-up frames and the other heavy welded members are fabricated to our drawings, partly in our own shop and partly by partner fabricators, inspected by us before dispatch. If you would rather have the frames from your own fabricator and the purlins, sheets and erection from us, we do that too, and we design the purlin and sheet package to their frame drawings. If you only need the structure and will roof it yourself, tell us and we will price that.
The book Road to Success covers what goes wrong in EPC contracts once the price is agreed, which is a different subject from this guide but the same set of buildings.
Sources and standards referred to
- IS 800: general construction in steel, code of practice
- IS 875 (Parts 1, 2, 3 and 5): dead loads, imposed loads, wind loads and load combinations
- IS 2062: hot rolled medium and high tensile structural steel
- IS 808: dimensions for hot rolled steel beam, column, channel and angle sections
- MNF C and Z purlin specification
- MNF PEB clear span range guide
- MNF EOT crane capacity building selection guide