
Services · drawing office
Design and drafting, approved before we roll
Every PEB and every roofing order we take goes through our own drawing office first. The drafters sit in the same company as the roll-forming lines and the erection teams, so the drawing they produce is the one the plant rolls to and the site fixes to.
You get frame drawings, anchor bolt layouts, purlin and sheeting layouts, flashing details and a cutting list, and nothing is rolled until you or your consultant have signed them.
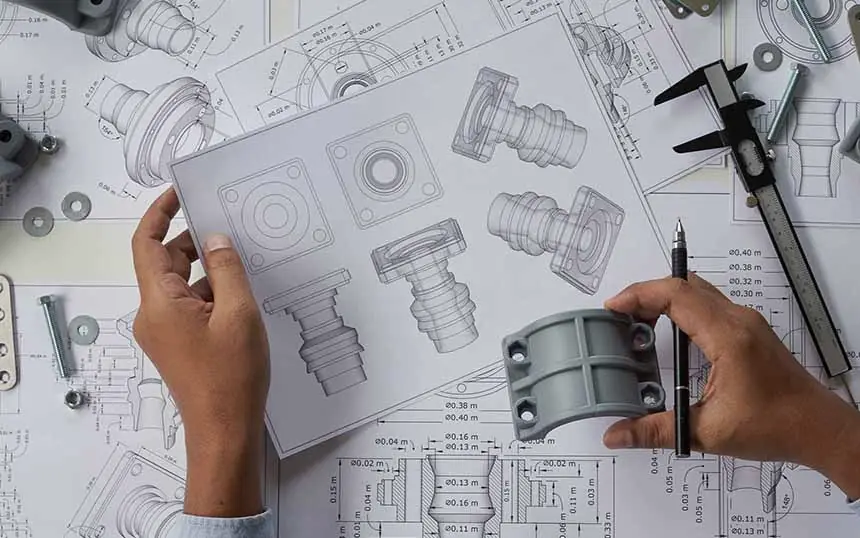
What the drawing office produces
For a pre-engineered building the set covers the frame design, column and rafter drawings, the anchor bolt plan with reactions for your civil contractor, bracing, purlin and girt layouts with punching details, sheeting layouts for roof and walls, and the flashing and gutter details. For a roofing-only job it is the sheeting layout, the cutting list and the flashing schedule.
Purlins are drawn to be rolled on our own lines, so every hole in the punching detail is one the machine can make, from 1.0 to 3.0 mm and up to 12 m. Sheets are drawn in lengths the trailer can carry, which is 12 m by road, with end laps of 200 mm (150 mm on roofs steeper than 15°) placed on purlin lines.
Approval before rolling
We send the drawings for your approval and wait. Your engineer, architect or PEB consultant checks them, marks them up, and we revise. Only a signed set goes to the plant. This costs a few days at the start and saves weeks at the end, because a sheet rolled to the wrong length cannot be stretched.
3D review on complex roofs
Where a roof has slope transitions, hips, or closures that have to match an odd angle, we model it and walk through the model with you before production. On the SMCC pharma unit the custom profiles and slope-matched closures were approved in the first review and the roof came through the monsoon without a leak. Read the SMCC job.
Full BIM models with clash detection against your services drawings are available on request.
What we need from you
- Plot dimensions and location, or an architect's plan if there is one.
- The clear height under the rafter, and the bay spacing if you have a preference.
- Crane capacity, span and hook height, and how often the crane will run.
- Mezzanine loads, and any large openings in the roof or walls.
- A soil report if you have one. If not, we design the anchor bolts on an assumed bearing value and say so on the drawing.
- For a roofing-only job, the purlin layout or a survey of the existing purlins.
We do not design the foundation itself. We give your civil engineer the reactions and the anchor bolt layout, and the footing design stays with them.
How the drawing office works with you
- You send the briefPlot size, clear height, use of the building and any drawing you already have.
- Preliminary design and budgetary quoteA frame layout and tonnage within three working days of reviewing your drawing.
- Detailed drawingsFrame, anchor bolt, purlin, sheeting and flashing drawings, with a 3D review where the roof needs it.
- Your approvalYour consultant checks and marks up. We revise until the set is signed.
- Release to the plantThe signed drawings become the punching programme and the cutting list. As-built drawings come with the handover.
Send a plan or a sketch with the dimensions on it and the drawing office will come back with a layout and a price.
Get a quoteQuestions we get asked
Do I have to use your design, or can you work from my consultant's drawings?
Either. If your consultant has designed the building we draft to their drawings and roll to their schedule. If you only have a plot and a purpose, we design it and your consultant checks our work. Most jobs are somewhere in between, with our drawing office doing the purlin and sheeting details on a frame someone else designed.
Is the design free if I place the order?
Preliminary design for the budgetary quote is free. Detailed drawings are included in the price of a PEB order. For a design-only job with no supply we quote a separate fee.
What software do you draw in?
Structural design and 2D drafting in the usual industry tools, with 3D models on complex roofs. We send drawings as PDF and DWG so your consultant can open them without asking for anything else.
How many revisions can I ask for?
As many as it takes to get a set your consultant will sign, within the building we quoted. If the plot, the height or the crane changes after the budgetary quote, the price changes with it, and we tell you before redrawing.